
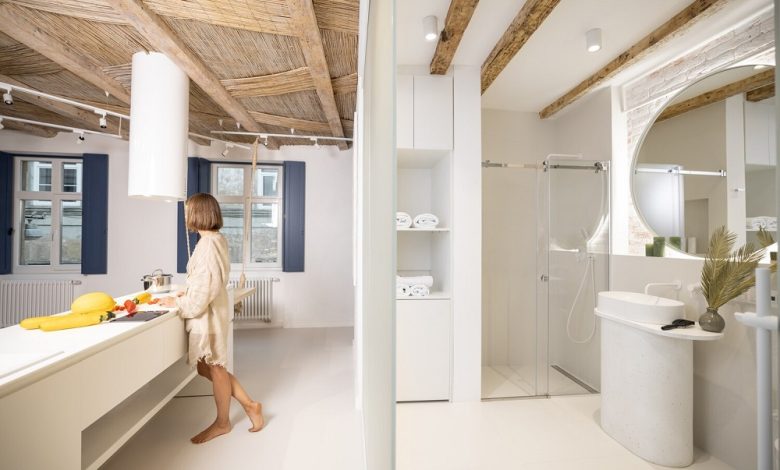
The modern bathroom has undergone a massive evolution. No longer confined to the simple, utilitarian routines of the past, today’s bathroom functions as a private wellness retreat, a grooming station, a laundry hub, and sometimes even a home spa. As architectural footprints in modern homes shrink or as homeowners seek to maximize every square foot, the demand for multi-functional bathrooms has surged.
Designing a room that accommodates multiple, sometimes conflicting activities requires deliberate space planning. Without a cohesive strategy, a multi-functional bathroom quickly feels cluttered, chaotic, and inefficient. Zoning is the architectural and design solution to this challenge. By dividing the room into distinct, purposeful areas, you can create a harmonious environment where several people can use the space simultaneously or where one person can transition seamlessly through different daily rituals.
Understanding Bathroom Zoning
Zoning is the practice of grouping related fixtures and activities together while visually or physically separating them from other functions in the same room. In a traditional bathroom, the layout was often dictated entirely by plumbing lines and building codes, resulting in a row of fixtures lined up against a wall. Modern zoning prioritizes human ergonomics, psychological comfort, and visual flow.
When you divide a bathroom into zones, you establish clear boundaries between wet areas, dry areas, and transitional spaces. This approach not only optimizes square footage but also enhances privacy and safety. For instance, separating the wet shower zone from the dry grooming zone minimizes slip hazards and keeps electrical styling tools away from standing water.
Core Zones in a Multi-Functional Bathroom
To design an effective multi-functional space, you must first identify the primary zones required for your household. Most versatile bathrooms incorporate a combination of the following functional areas.
The Wet Zone
The wet zone encompasses features designed to handle direct water exposure, primarily the shower, bathtub, and sometimes a wet-room style open floor.
-
Placement Strategy: Position the wet zone where it is easily accessible from the entrance without tracking water across the entire floor.
-
Material Selection: Prioritize high-water-resistance materials such as large-format porcelain tiles with high slip-resistance ratings.
-
Drainage: Ensure the floor grade slopes efficiently toward linear or center drains to prevent pooling.
The Grooming and Hygiene Zone
This area centers around the vanity, sink, and primary mirror. It is typically the most frequently used zone throughout the day, often by multiple family members at once.
-
Dual-Purpose Layout: In multi-functional designs, consider a double-sink vanity or split vanities to accommodate simultaneous users.
-
Storage Integration: Incorporate tall medicine cabinets and deep drawer banks to keep counters entirely free of clutter, maintaining a clean visual boundary between this zone and others.
The Private Sanctuary Zone
The toilet and bidet represent the private sanctuary zone. In high-traffic or multi-user bathrooms, isolating this zone is critical for maintaining privacy and dignity.
-
Architectural Separation: Use half-walls, frosted glass partitions, or enclosed water closets to separate the toilet from the vanity and shower areas.
-
Acoustic Privacy: Soundproofing the interior walls of this partitioned space adds a layer of comfort for household members.
The Wellness and Relaxation Zone
As bathrooms increasingly double as home spas, adding a dedicated relaxation space is becoming standard practice. This zone might include a freestanding soaking tub, a meditation corner, yoga stretching space, or integrated seating.
-
Atmospheric Control: Use dimmable lighting, integrated sound systems, and warm, organic materials like teak or bamboo to define this space psychologically from the utilitarian zones.
Physical and Visual Zoning Techniques
Once you have identified your functional zones, you need methods to delineate them clearly. Designers rely on both physical barriers and visual cues to achieve this.
Architectural Partitions and Half-Walls
Building floor-to-ceiling walls in a bathroom can make the space feel cramped and dark. Instead, creative architectural elements provide separation without sacrificing natural light.
-
Half-Walls: A waist-high wall can separate a vanity from a toilet or frame the edge of a walk-in shower while allowing light to pass over it.
-
Glass Enclosures: Frameless glass shower screens keep the wet zone contained while preserving sightlines that make the entire room feel larger and more open.
-
Pocket Doors: For ultimate flexibility, pocket doors can slide out to completely seal off the toilet or laundry alcove when privacy is required.
Flooring and Ceiling Transitions
Changing materials underfoot or overhead is a subtle yet powerful psychological tool for zoning.
-
Material Shifts: Transition from large-format stone tiles in the wet zone to engineered hardwood or luxury vinyl planks in the dressing or wellness zone.
-
Ceiling Architecture: Lowering the ceiling slightly above the shower or bathtub creates an intimate, cocoon-like atmosphere, whereas a higher ceiling over the vanity area feels bright and expansive.
Strategic Lighting Design
Layered lighting is essential in a multi-functional bathroom because different zones require vastly different illumination levels.
-
Task Lighting: Position vertical sconces on either side of vanity mirrors to eliminate shadows during grooming tasks.
-
Ambient Lighting: Install recessed ceiling fixtures on dimmer switches to create a soft, relaxing glow in the wellness zone.
-
Accent Lighting: Use LED strip lighting beneath floating vanities or inside recessed shower niches to define edges and create a modern visual boundary.
Optimizing Small Spaces for Multi-Functional Use
Not every home features a sprawling master bath. Applying zoning techniques to compact spaces requires clever space planning and vertical thinking.
Vertical Zoning
When floor space is limited, look upward.
-
Mount floating vanities to free up floor space underneath for baskets or a clean, open look.
-
Utilize tall, shallow linen towers that utilize vertical height rather than expanding horizontally into your walking paths.
-
Hang multi-tier shelving units above the toilet for hidden or decorative storage.
Multi-Functional Fixtures
In compact multi-functional bathrooms, individual fixtures must pull double duty.
-
Tub-Shower Combinations: Modern glass-enclosed tub combinations offer the luxury of a soaking bath with the daily practicality of a standing shower.
-
Vanity-Desk Hybrids: Extend the vanity countertop to create a seated makeup station or an impromptu workspace with a tucked-under stool.
Common Zoning Pitfalls to Avoid
Even with the best intentions, bathroom design mistakes can disrupt the flow of a multi-functional space. Keep these pitfalls in mind during the planning phase:
-
Blocking Traffic Paths: Ensure that opening a shower door, pulling out a vanity drawer, or stepping out of the tub does not block the main walking path through the room.
-
Ignoring Electrical Safety Zones: Building codes dictate specific distances between water sources and electrical outlets. Always design your grooming and styling zones with these safety clearances in mind.
-
Over-Partitioning Tiny Rooms: Adding too many half-walls or curtains in a small bathroom can chop the space into unlivable, dark micro-cubbies. Balance separation with openness.
Frequently Asked Questions
How can I zone a bathroom without doing a major renovation or rebuilding walls?
You can effectively zone a bathroom without construction by utilizing rugs, differing lighting temperatures, mobile room dividers, freestanding furniture pieces like laundry hampers or storage towers, and strategic placement of plants or mirrors.
What is the ideal clearance space between different bathroom zones?
As a general rule of thumb, aim for a minimum of thirty inches of clear floor space in front of all fixtures, and at least twenty-four to thirty inches of clearance in primary walking pathways to allow two people to pass each other comfortably.
How do I incorporate a laundry station into a multi-functional bathroom without it looking cluttered?
The best way to integrate laundry is to conceal stacking washer and dryer units behind louvered closet doors or custom cabinetry that matches your vanity finish. This keeps the machines hidden when not in use and dampens operational noise.
Can lighting alone create effective boundaries between functional zones?
While lighting alone cannot provide physical privacy or stop water splashes, it is remarkably effective at psychological zoning. Warm, dim lighting defines a relaxation area, whereas bright, cool task lighting clearly marks an active grooming zone.
What flooring materials work best when transitioning between different bathroom zones?
Porcelain tile, luxury vinyl tile, and treated natural stone are excellent choices because they withstand high moisture. Using different colors, patterns, or formats of the same tile material can create a smooth transition between wet and dry zones without tripping hazards.
How do I maintain acoustic privacy in an open-concept multi-functional bathroom?
To improve acoustics in an open layout, incorporate soft textiles such as heavy cotton bath mats, upholstered seating, and textured wall coverings or wood slat panels that absorb sound waves rather than reflecting them off hard tile surfaces.


