
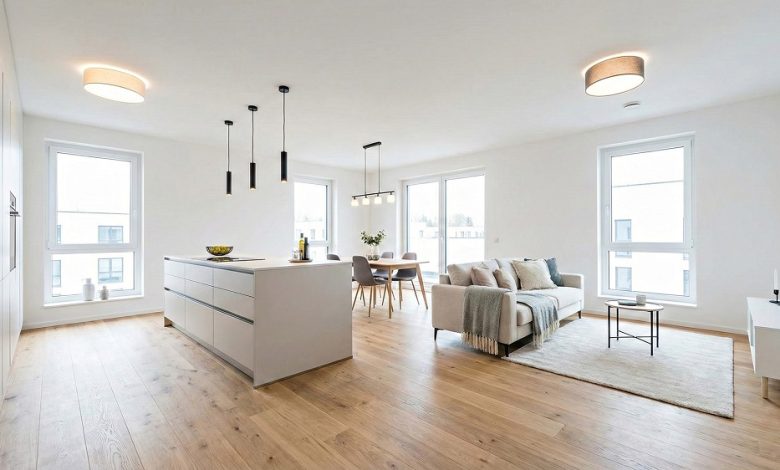
Every home eventually reaches a point where its spatial flow no longer matches the lifestyle of its residents. Whether you purchased an older property featuring choppy compartmentalized rooms or your family has simply outgrown the original floor plan, living in a home with poor layout efficiency can feel frustrating and restrictive. Remodeling your home offers a powerful opportunity to correct awkward architectural bottlenecks, unlock hidden square footage, and optimize your interior traffic patterns.
Improving space and layout goes far beyond knocking down random walls or buying new furniture. It requires a strategic understanding of human ergonomics, structural engineering load paths, and natural lighting angles. When you approach a remodel with a focus on functional flow, even a modest footprint can be transformed into a bright, cohesive, and spacious environment that meets your daily needs.
Assessing Your Current Floor Plan Bottlenecks
Before you consult a general contractor or swing a sledgehammer, you must conduct a thorough spatial audit of your home. Pinpoint the exact areas where daily friction occurs.
-
Identify Traffic Jam Zones: Pay attention to bottlenecks where family members constantly bump into each other, such as narrow hallways, awkward kitchen work triangles, or congested entryways.
-
Evaluate Underutilized Areas: Look for dead space such as oversized hallways, formal dining rooms that sit empty three hundred and sixty days a year, or awkward alcoves that collect clutter.
-
Analyze Natural Light Paths: Note which rooms feel dark and cave-like due to bad wall placement blocking windows, as improving layout is deeply tied to how sunlight travels through your home.
Opening Up Sightlines with Strategic Wall Removal
The most dramatic transformation in a residential remodel usually involves changing partition walls. However, not all walls are created equal, and understanding structural engineering is crucial before making cuts.
-
Differentiate Load-Bearing Walls: Non-load-bearing partition walls can be removed safely with minimal structural intervention to instantly combine small rooms into expansive open-concept living spaces.
-
Install Flush Support Beams: If you need to remove a load-bearing wall to open up a kitchen to a living room, work with a structural engineer to install a flush steel or laminated timber beam hidden within the ceiling joists.
-
Create Partial Room Dividers: If a fully open floor plan feels too chaotic or loud, use partial half-walls or structural columns to define separate functional zones without blocking light and sightlines.
Optimizing Kitchen Workflows and Layout Efficiency
The kitchen remains the absolute hub of modern domestic life. Remodeling a cramped or poorly configured kitchen requires focusing on maximum functional efficiency and smart storage integration.
-
Refine the Work Triangle: Ensure an efficient distance and clear path between your primary refrigeration unit, cooking range, and sink to minimize unnecessary steps during meal preparation.
-
Incorporate Deep Drawer Bases: Replace traditional lower cabinets with deep pull-out drawer banks. Drawers allow you to access pots, pans, and dishware instantly without crouching down and digging into dark back corners.
-
Build Out Vertical Pantries: Utilize floor-to-ceiling pantry pull-outs that maximize narrow vertical gaps between appliances, keeping food storage organized and freeing up counter space.
Maximizing Small Bedrooms and Bathrooms
When remodeling compact private spaces like bedrooms and bathrooms, every square inch counts. Expanding your usable floor area requires clever spatial engineering rather than physical square footage additions.
-
Embrace Pocket and Barn Doors: Swap traditional hinged doors for sliding pocket doors that tuck seamlessly into wall cavities, instantly reclaiming several square feet of usable floor space in tight hallways and bathrooms.
-
Construct Recessed Wall Niches: Build open shelving or shower caddies directly into the stud cavities between wall studs, keeping toiletries and books flush and out of your walking path.
-
Utilize Built-In Furniture: Build custom platform beds with integrated drawer storage or floating bathroom vanities that leave the floor completely visible, creating an optical illusion of expansive room depth.
Enhancing Spatial Flow Through Flooring and Lighting
Physical walls are not the only tools available for defining and improving a layout. Cohesive surface treatments and illumination strategies can reshape how large a home feels.
-
Maintain Continuous Flooring: Using the same flooring material throughout connected living spaces creates an unbroken visual horizon that makes your entire home feel larger and more unified.
-
Layer Multi-Level Illumination: Eliminate dark corners by combining ambient overhead lighting, task-specific counter lights, and low-level accent fixtures to make room boundaries feel soft and expansive.
-
Hang Oversized Mirrors Strategically: Place large mirrors opposite major windows to bounce natural daylight deep into interior hallways and dark kitchen corners.
Frequently Asked Questions
How can I tell if a wall in my home is load-bearing before starting a remodel?
You can often identify a load-bearing wall by checking if it runs perpendicular to your ceiling joists or roof rafters, or if it sits directly above another wall or support beam in the basement. However, always verify your findings by inspecting the attic or hiring a structural engineer before removing any drywall.
What is the best way to create privacy in an open-concept home without building walls?
You can establish psychological boundaries in an open layout by positioning furniture like sofas away from walls, using large area rugs to anchor specific functional zones, hanging ceiling-mounted room divider curtains, or installing open-backed bookcases as low partitions.
How much clearance space is needed in main walking pathways during a remodel?
As a general rule of thumb, design your primary interior walking pathways to maintain a minimum clear width of thirty-six to forty-eight inches, ensuring that two people can pass each other comfortably and large furniture items can move through doorways easily.
Can I expand a small bathroom layout without increasing the exterior footprint of my house?
Yes, you can expand a bathroom interior by stealing unused space from an oversized adjacent closet, shifting interior partition walls slightly, or replacing a bulky swinging entry door with a space-saving pocket door.
What is the most cost-effective way to improve a choppy home layout?
Removing non-load-bearing partition walls between a cramped kitchen and a living room is typically the highest-impact, most cost-effective way to modernize a choppy layout and flood the home with natural light.
How do I prevent sound transmission between rooms in an open layout remodel?
To minimize noise in an open or semi-open home, install acoustic insulation batts inside interior wall cavities, use solid-core bedroom doors, and incorporate soft textiles like heavy drapes, upholstered furniture, and textured rugs to absorb ambient sound waves.
What mistakes should I avoid when planning a major home remodeling project?
Common remodeling mistakes include failing to set aside a ten to twenty percent financial contingency fund for hidden structural issues, ignoring the existing natural light orientation, and ordering oversized furniture that blocks newly opened traffic pathways.


